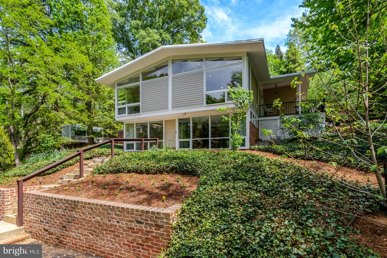
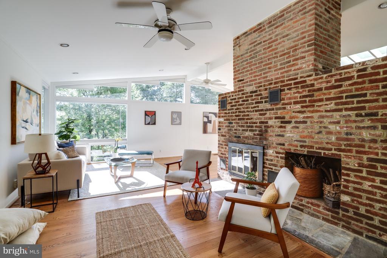
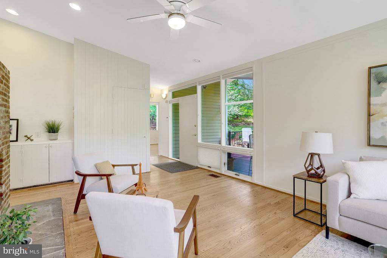
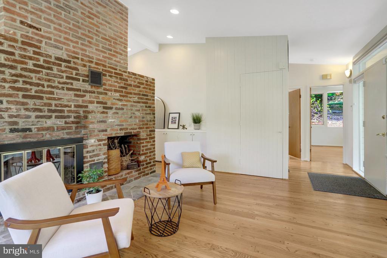
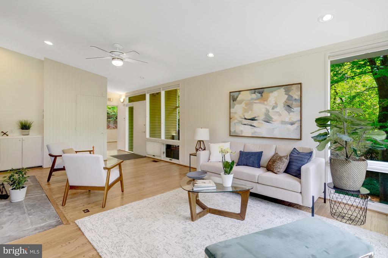
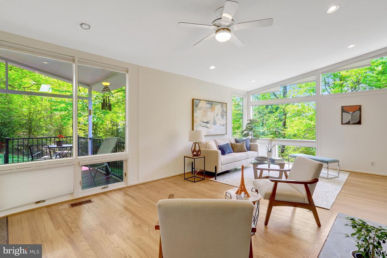
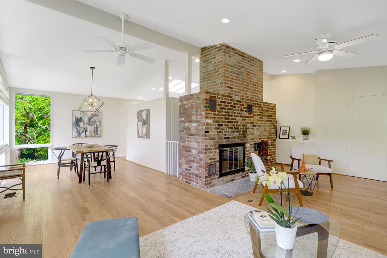
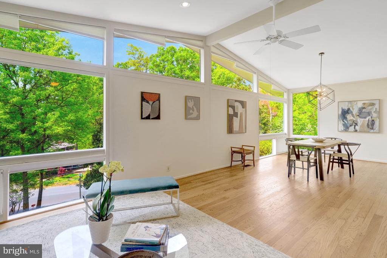
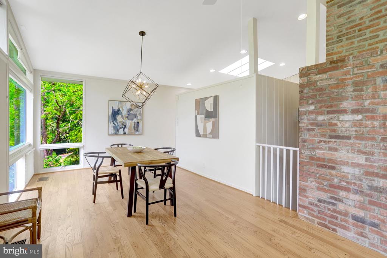
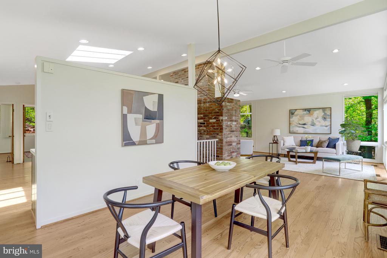
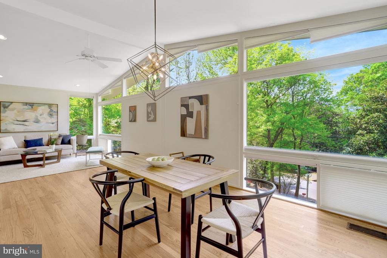
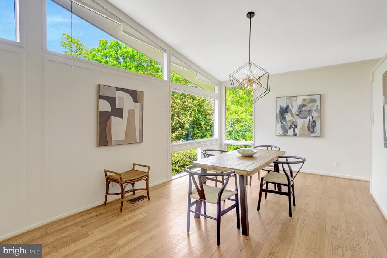
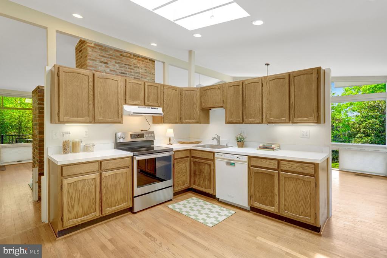
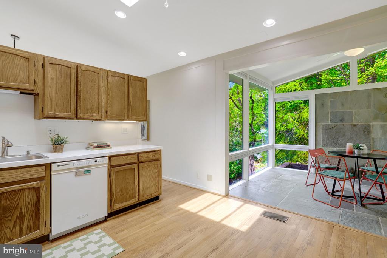
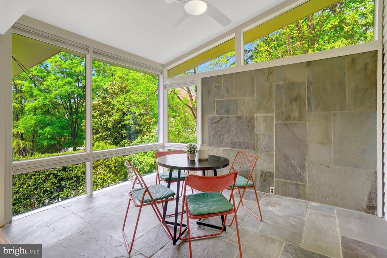
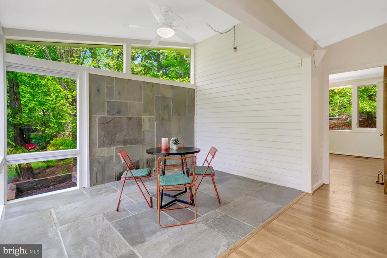
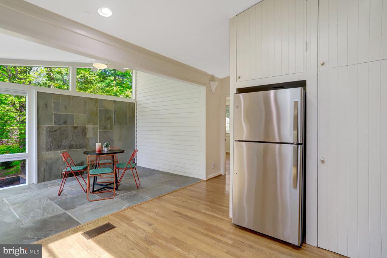
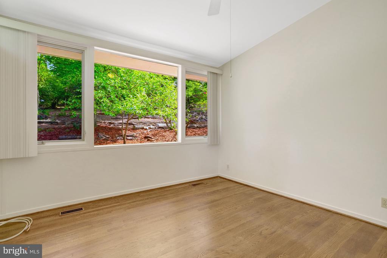
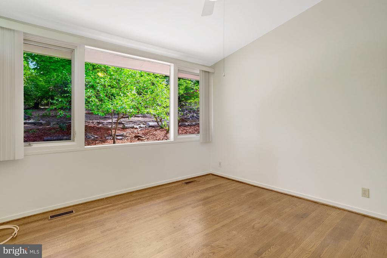
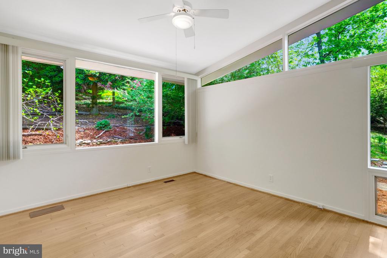
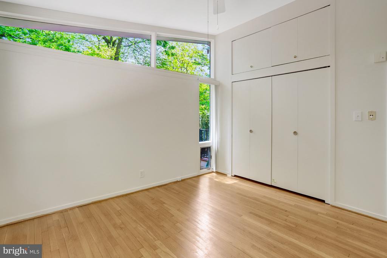
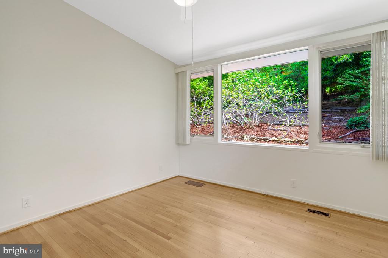
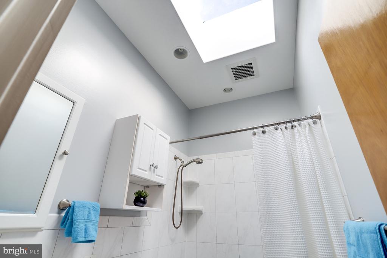
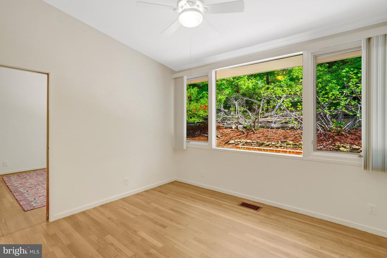
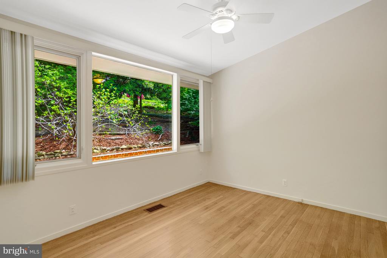
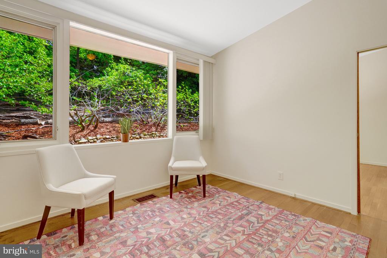
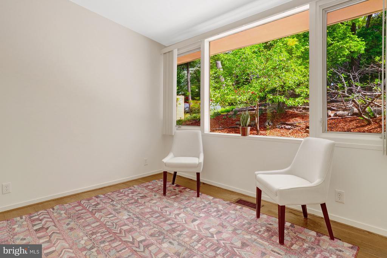
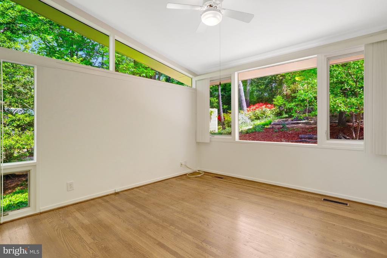
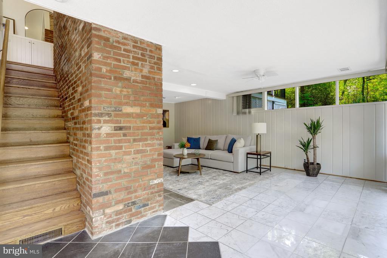
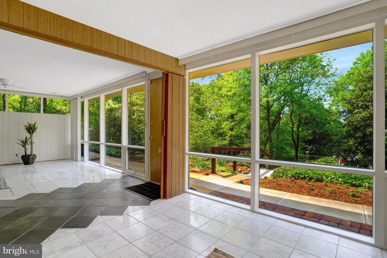
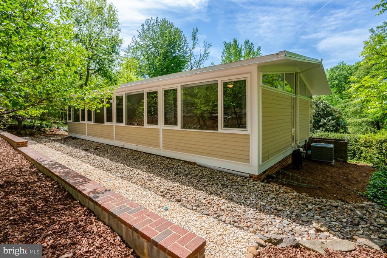
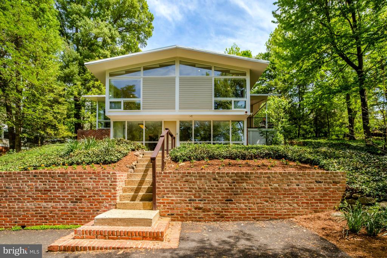
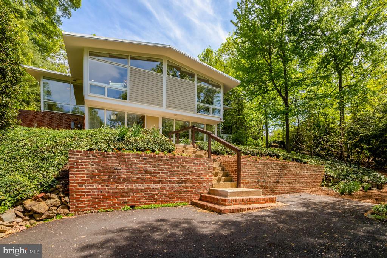
Perched among the treetops in the iconic Hollin Hills community, this exceptional Charles Goodman-designed Mid-Century Modern home offers a rare opportunity to own one of the neighborhood's largest and most desirable models. Thoughtfully designed to embrace its natural surroundings, the home features soaring vaulted ceilings, expansive walls of glass, skylights, and beautiful treetop views that fill the living spaces with natural light throughout the day.
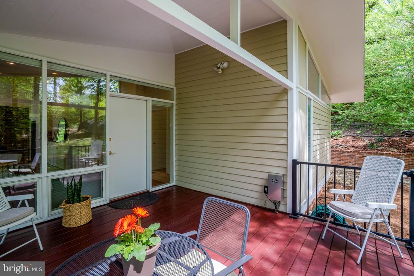
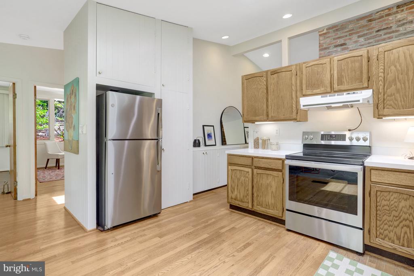
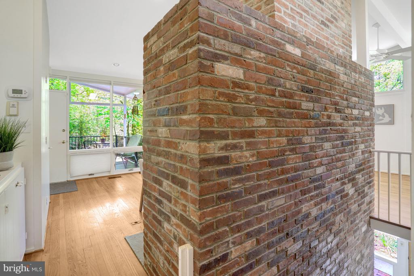
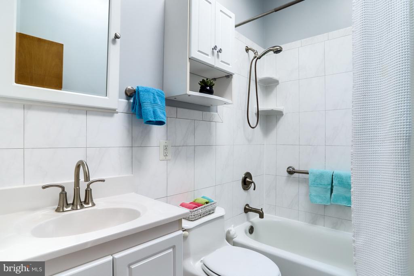
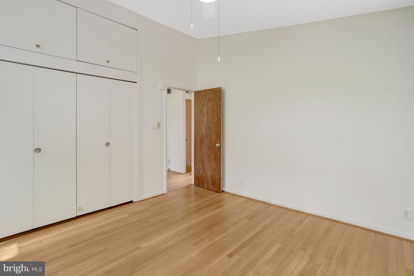
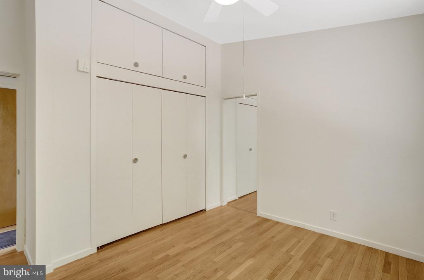
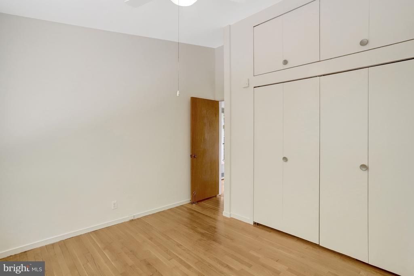
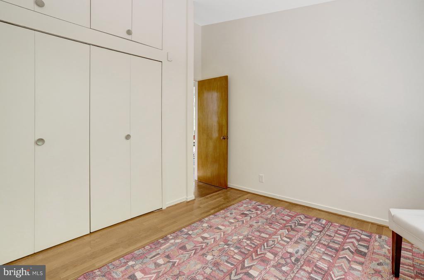
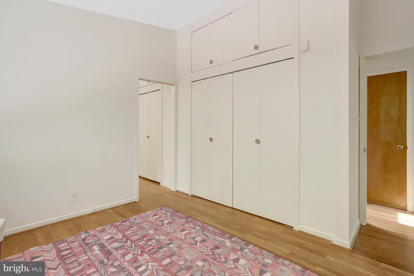
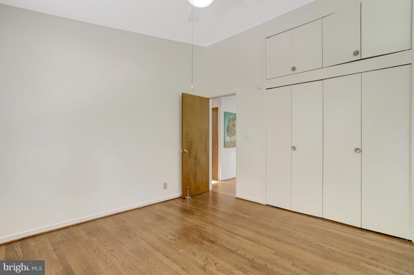
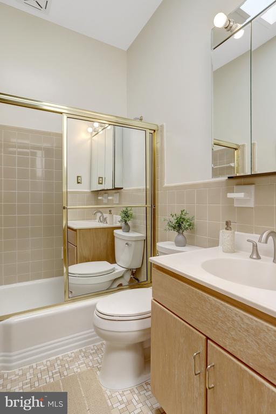
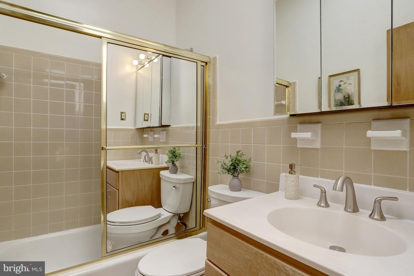
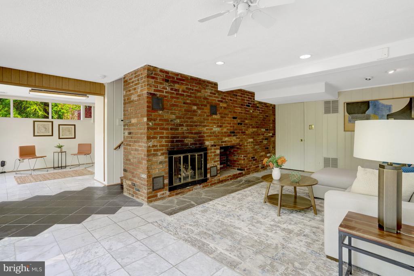
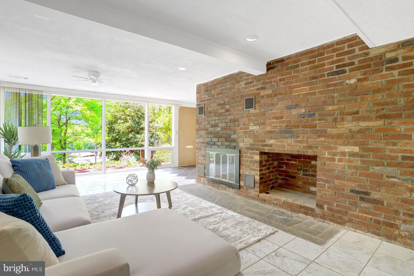
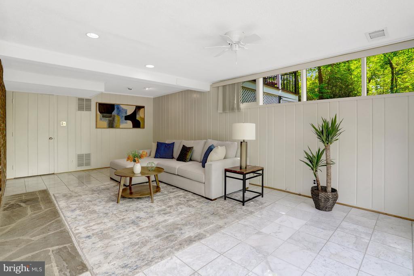
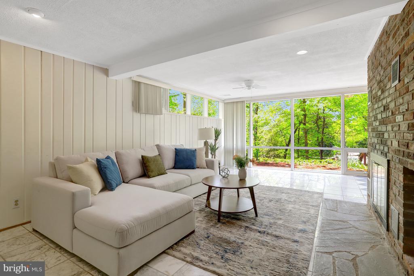
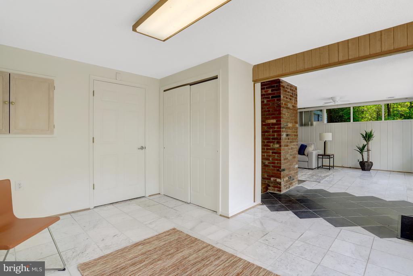
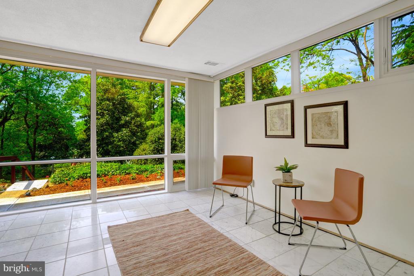
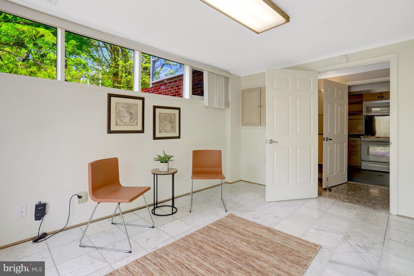
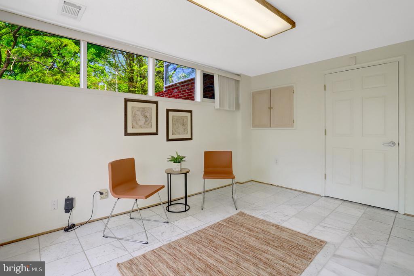
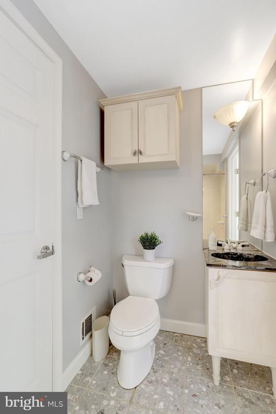
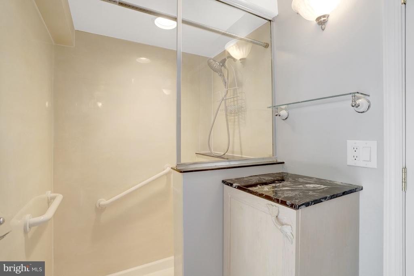
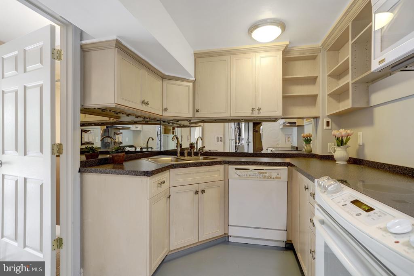
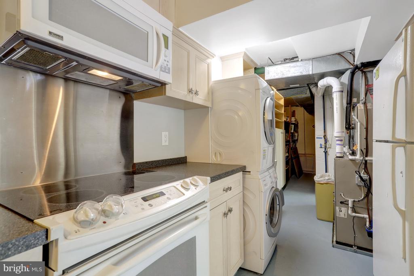
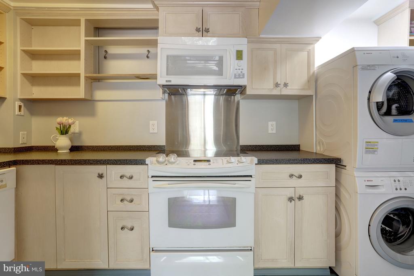
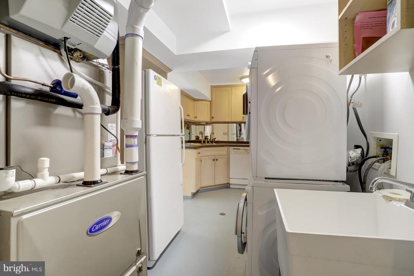
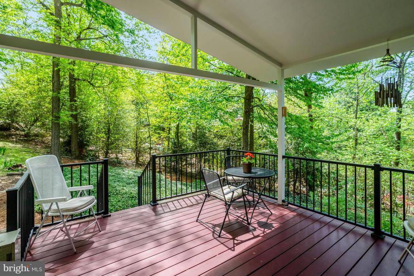
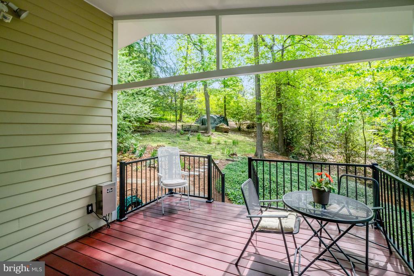
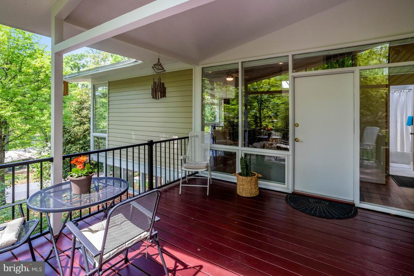
The spacious floor plan includes four bedrooms on the main level, three full baths, and a flexible lower level with a family room, second kitchen, and an additional bedroom or office--ideal for guests, multigenerational living, or working from home. Two fireplaces add warmth and character, while a private deck provides the perfect setting to relax among the trees and enjoy the changing seasons.
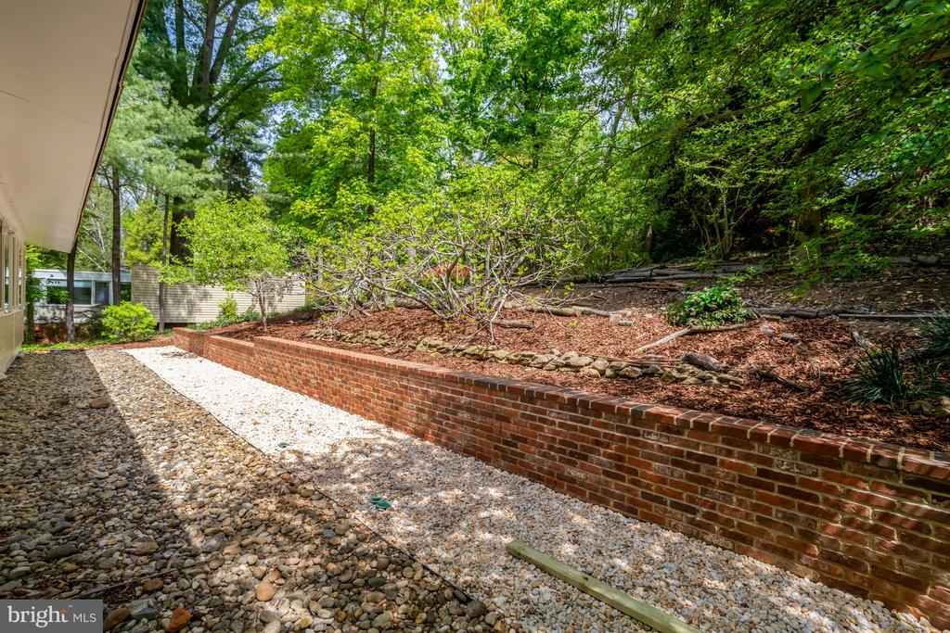
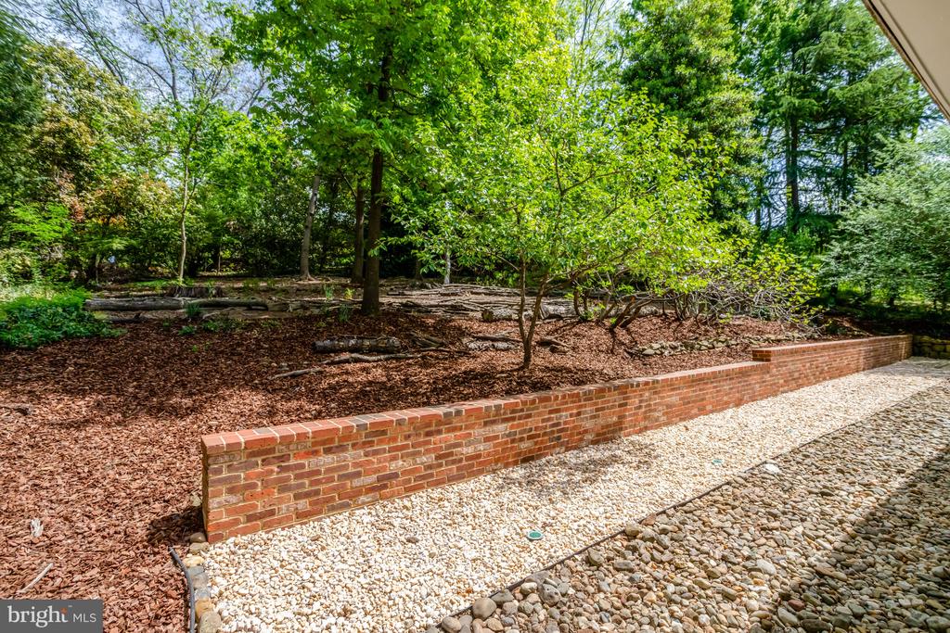
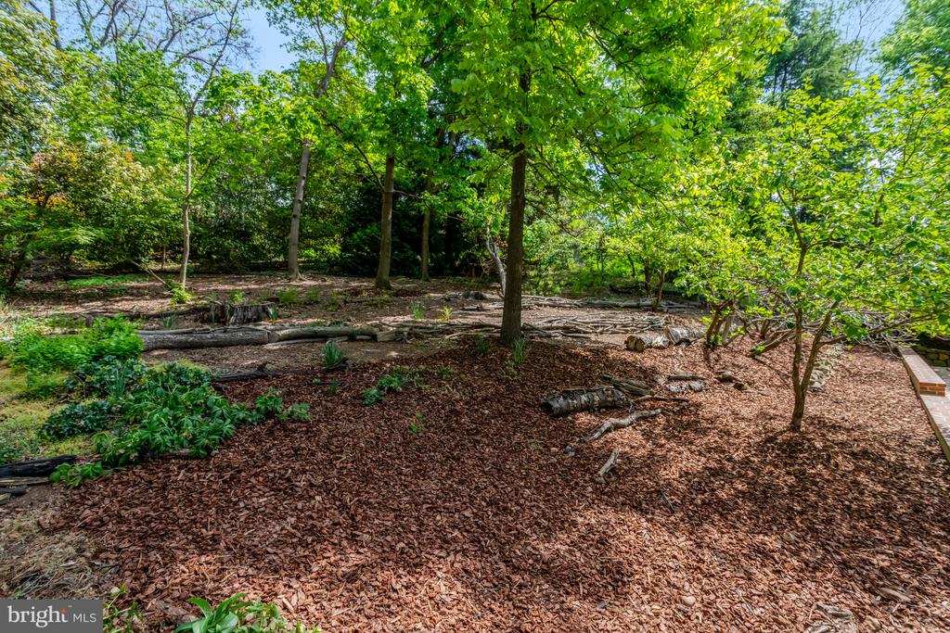
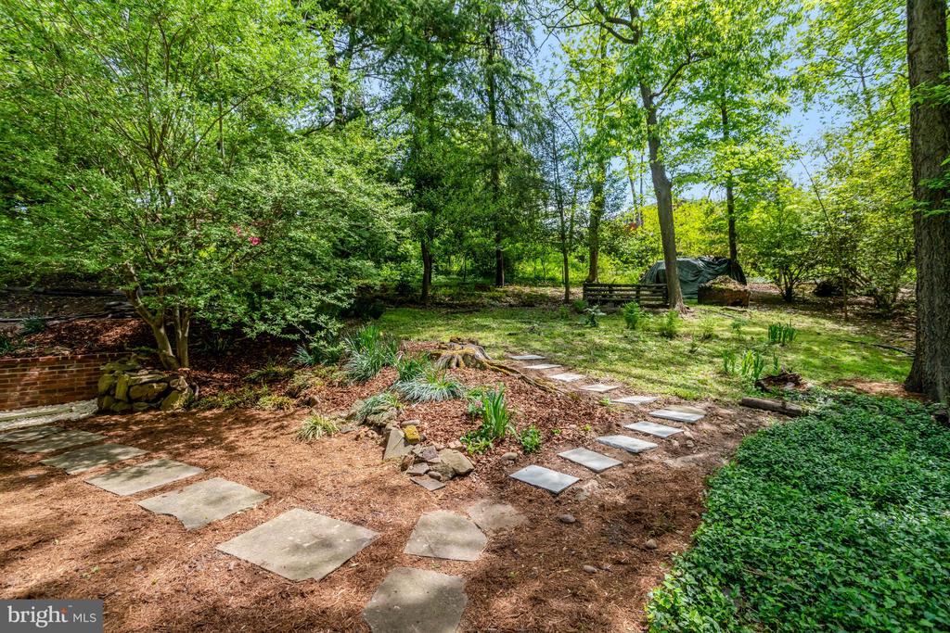
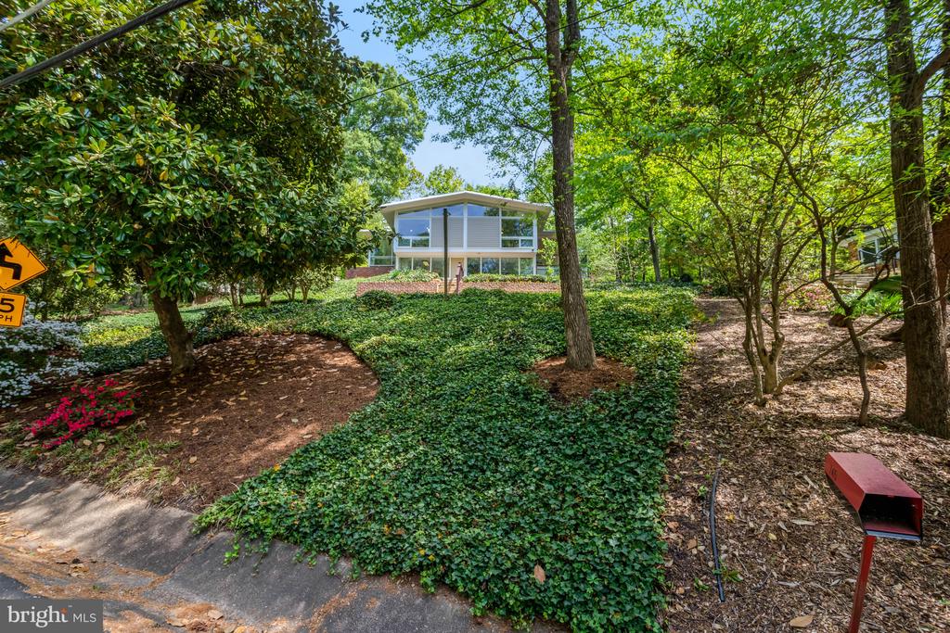
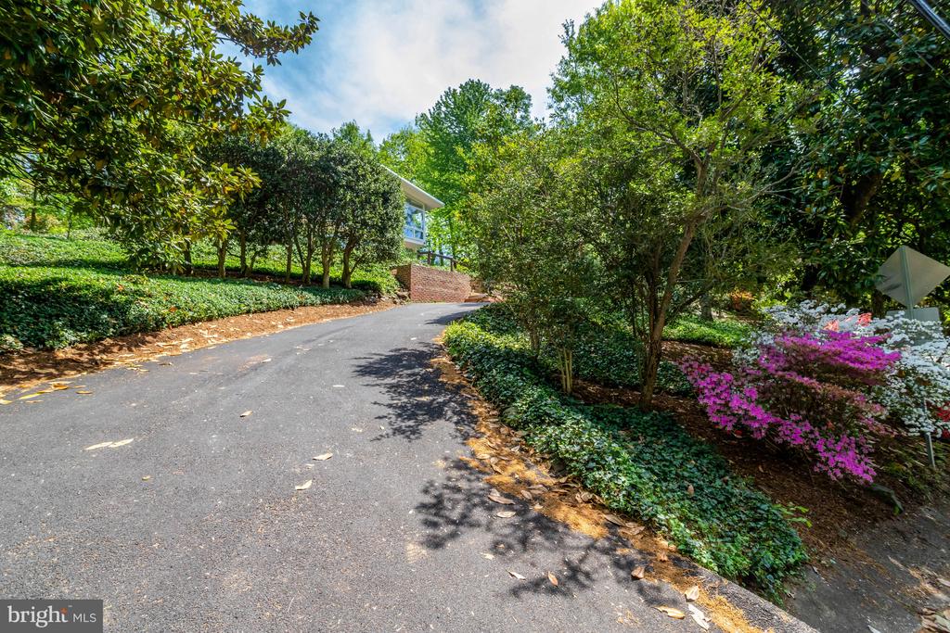
Set on nearly half an acre, the beautifully landscaped hillside property is as special as the home itself. Mature fruit trees, flowering perennials, and a peaceful wooded setting create a private natural retreat. The generous lot offers abundant opportunities to expand gardens, plant additional trees, flowers, vegetables and create outdoor spaces that reflect your vision. Whether you're an avid gardener, a birdwatcher, or simply someone who treasures time in nature, this property offers an exceptional connection to the outdoors.
Designed by renowned modernist architect Charles Goodman, Hollin Hills is celebrated for its timeless Mid-Century Modern architecture and its thoughtful integration with the surrounding landscape. Residents enjoy a vibrant community, neighborhood amenities, and convenient access to the George Washington Parkway, Old Town Alexandria, National Landing, and downtown Washington, D.C. This is a rare opportunity to own an architectural classic that beautifully balances inspired design, natural beauty, and modern living. Lovingly maintained and thoughtfully cared for over the years, by long time owner; don't miss the chance to make it yours to enjoy.